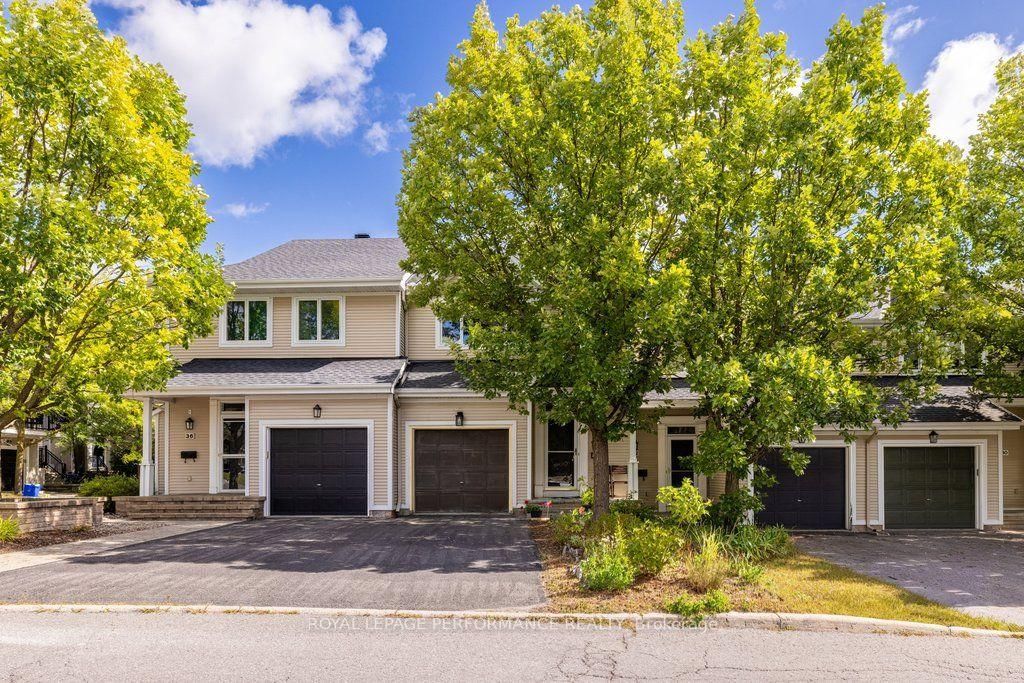
<-- style PDP --> 215 Makadewa Private, Ottawa - Att/Row/Twnhouse for sale for $649,000
  • sold
  • leased

215 Makadewa Private

Ottawa, Ontario, K1K 4Z9 - CFB Rockcliffe and Area

$649,000$000000

  • Neighbourhood

    CFB Rockcliffe and Area

  • Major Intersection

    Montreal Rd & Blair Rd

  • Listed Since: 370 day(s)

  • Last update: 347 day(s) ago

Overview

  • Property Type

    Att/Row/Twnhouse, 3-Storey

  • Bedrooms

    3

  • Bathrooms

    3

  • Basement

    None

  • Kitchen

    1

  • Total Parking

    1.5 Attached Garage

  • Lot Size

    21.03x60.04 (Feet)

  • Taxes

    $5,407.00 (2025)

  • Type

    Freehold

Property Description

Property description for 215 Makadewa Private, Ottawa

Don't miss this beautifully maintained end-unit townhome with virtually zero carbon footprint nestled in the master-planned community of Wateridge Village. The property features an upgraded kitchen with sleek stainless steel appliances, complemented by a stylish eat-in centre island that offers additional counter space and a welcoming area for casual dining. The open layout seamlessly connects the kitchen to the living and dining areas, perfect for entertaining friends and family. Step outside onto the west-facing deck, where you can soak in afternoon sun or dine al fresco. Upstairs, the primary bedroom boasts a bright, airy feel with ample closet space, and the additional 2 bedrooms are equally well-sized, perfect for children, roommates, or a home office. Enjoy cozy evenings in the ground-floor family room, featuring an elegant electric fireplace that creates a warm and inviting atmosphere during colder months. The property's 1.5 car garage is equipped with an electric vehicle charger and lots of capacity for organization. Additional interior storage and convenience are offered with ample closet space and a functional floor plan. Perfectly situated, within minutes to downtown and walkable to the Ottawa River, this exceptional townhome offers modern design, thoughtful upgrades, and unbeatable convenience. Steps from scenic parks and walking trails, it's also minutes to shopping and dining in Beechwood Village, and close to Ottawa's top private schools. Combining comfort and style with eco-conscious flair, this home provides an outstanding opportunity to enjoy a vibrant and connected lifestyle in one of Ottawa's most central, newly developed neighbourhoods.

Listed by ROYAL LEPAGE PERFORMANCE REALTY

  • MLS #

    X12507470

  • Sq. Ft

    1500-2000

  • Sq. Ft. Source

    MLS

  • Lot Irregularities

    n/a

  • Year Built

    0-5

  • Pool

    None

  • Drive

    Covered, Inside Entry, Private

  • Garage

    Attached, 1.5 spaces

  • Total Parking

    1.5

  • Family Room

    Y

  • Den

    Y

  • Exterior

    Brick Veneer

  • Fireplace

    Y

  • Roof

    Unknown

  • Foundation

    Slab, Concrete

  • Elevator

    n/a

  • Water View

    n/a

  • Laundry Level

    n/a

  • Heat

    Forced Air

  • A/C

    Central Air, Other

  • Water

    Municipal

  • Water Supply

    n/a

  • Sewers

    Sewers

  • Central Vac

    N

  • Family

    15.5 x 12.0 ft Ground level

    Electric Fireplace

  • Powder Rm

    3.9 x 3.9 ft Ground level

  • Living

    14.8 x 13.0 ft 2nd level

  • Dining

    11.5 x 11.7 ft 2nd level

  • Kitchen

    15.5 x 13.5 ft 2nd level

    Centre Island, Stainless Steel Appl

  • Primary

    12.5 x 9.5 ft 3rd level

  • Bathroom

    8.1 x 4.1 ft 3rd level

    4 Pc Ensuite

  • 2nd Br

    8.1 x 9.0 ft 3rd level

  • 3rd Br

    8.8 x 11.2 ft 3rd level

  • Bathroom

    7.4 x 7.6 ft 3rd level

    4 Pc Bath

  • Utility

    3.9 x 3.9 ft Ground level

  • Laundry

    4.0 x 4.0 ft Ground level

  • MLS #

    X12507470

  • Sq. Ft

    1500-2000

  • Sq. Ft. Source

    MLS

  • Lot Irregularities

    n/a

  • Year Built

    0-5

  • Pool

    None

  • Drive

    Covered, Inside Entry, Private

  • Garage

    Attached, 1.5 spaces

  • Total Parking

    1.5

  • Family Room

    Y

  • Den

    Y

  • Exterior

    Brick Veneer

  • Fireplace

    Y

  • Roof

    Unknown

  • Foundation

    Slab, Concrete

  • Elevator

    n/a

  • Water View

    n/a

  • Laundry Level

    n/a

  • Heat

    Forced Air

  • A/C

    Central Air, Other

  • Water

    Municipal

  • Water Supply

    n/a

  • Sewers

    Sewers

  • Central Vac

    N

  • Family

    15.5 x 12.0 ft Ground level

    Electric Fireplace

  • Powder Rm

    3.9 x 3.9 ft Ground level

  • Living

    14.8 x 13.0 ft 2nd level

  • Dining

    11.5 x 11.7 ft 2nd level

  • Kitchen

    15.5 x 13.5 ft 2nd level

    Centre Island, Stainless Steel Appl

  • Primary

    12.5 x 9.5 ft 3rd level

  • Bathroom

    8.1 x 4.1 ft 3rd level

    4 Pc Ensuite

  • 2nd Br

    8.1 x 9.0 ft 3rd level

  • 3rd Br

    8.8 x 11.2 ft 3rd level

  • Bathroom

    7.4 x 7.6 ft 3rd level

    4 Pc Bath

  • Utility

    3.9 x 3.9 ft Ground level

  • Laundry

    4.0 x 4.0 ft Ground level

Thinking of Selling?

Find Out Your Home’s Value in Today’s Market!

No Email or Signup is required to view your home estimate.

estimate your home value

Contact Manoj Kukreja

Sales Representative,
Century 21 People’s Choice Realty Inc.,
Brokerage
(647) 576 - 2100

Manoj profile avatar

Estimated price

Date
Price
Change
2025-11-04
$652,533
---

Mortgage Calculator

This data is for informational purposes only.

Mortgage Payment per month

Principal Amount

Interest

Total Payable

Amortization

Amortization

Closing Cost Calculator

This data is for informational purposes only.

Closing Cost Total for this property

Total Cash flow for purchasing this property

Down Payment(%)*
Additional information

Provincial Land Transfer Tax

Ontario Land Transfer Tax Rebate

Toronto Land Transfer Tax

Toronto Land Transfer Tax Rebate

PST on CMHC Insurance Premium

Lawyer Fees

$2,825

Government Registration Fee's

$164

Title Insurance

Closing Cost Total

Total Cash flow for purchasing this property

Provincial Land Transfer Tax

Ontario Land Transfer Tax Rebate

Toronto Land Transfer Tax

Toronto Land Transfer Tax Rebate

PST on CMHC Insurance Premium

Lawyer Fees

$2,825

Government Registarion Fee's

$164

Title Insurance

Down Payment(%)*

* A down payment of less than 20% is permitted only for first-time home buyers purchasing their principal residence. The minimum down payment required is 5% for the portion of the purchase price up to $500,000, and 10% for the portion between $500,000 and $1,500,000. For properties priced over $1,500,000, a minimum down payment of 20% is required.

Thinking of Selling?

Find Out Your Home’s Value in Today’s Market!

No Email or Signup is required to view your home estimate.

estimate your home value

Contact Manoj Kukreja

Sales Representative, Century 21 People’s Choice Realty Inc., Brokerage
(647) 576 - 2100

Manoj profile avatar

Recent Sold Listings in CFB Rockcliffe and Area, Ottawa

Popular Cities